
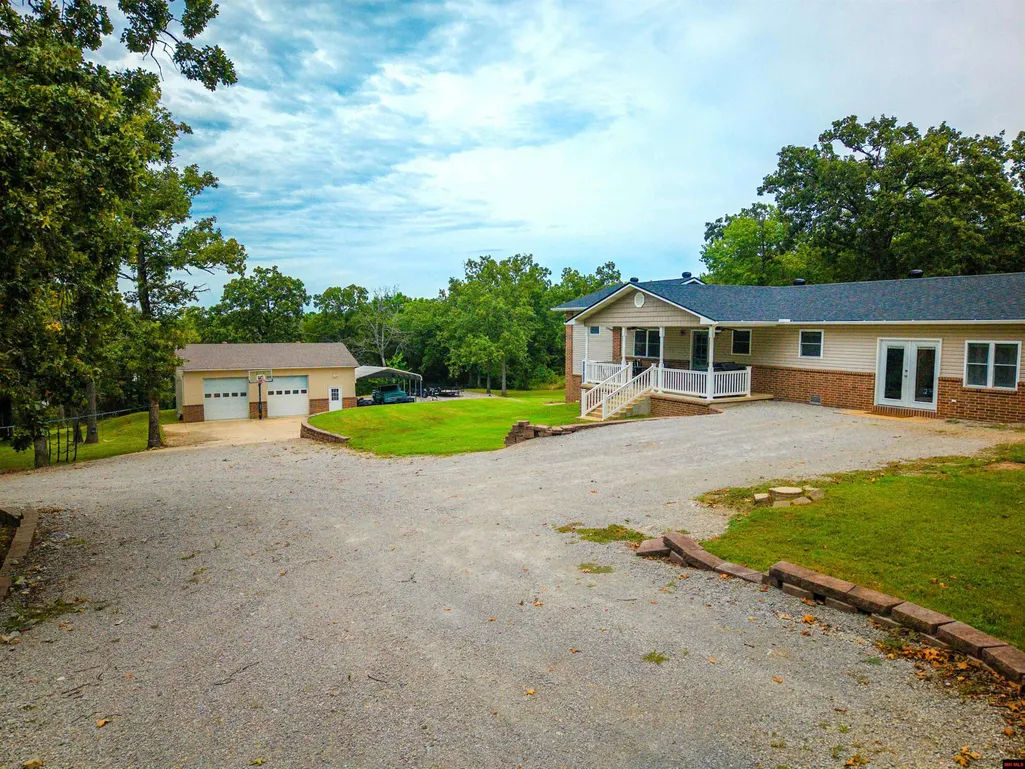
Address
483 Cr 1173, Gassville, AR
Price
$ 499,900
Property Attributes
- MLS#135003
- TypeSingle Family
- Listing Status Active
- CountyBAXTER
- CityGassville
- NeighborhoodCoyote Ridge
- Zip72635
- StyleHomes with >1 Acre
- Price$ 499,900
- Bedrooms4
- Full Bathrooms3
- Half Bathrooms0
- Sqr Footage2777
- Lot Size5 Acres
Data Source:
Mountain Home AOR
Property Description
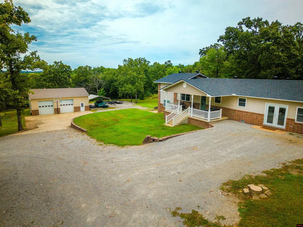
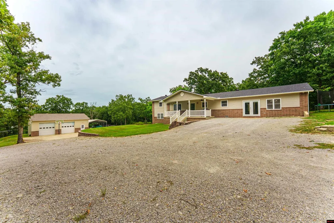
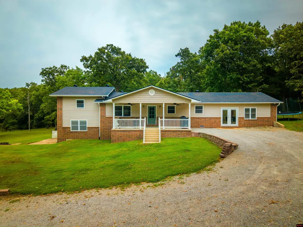
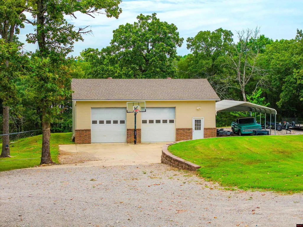
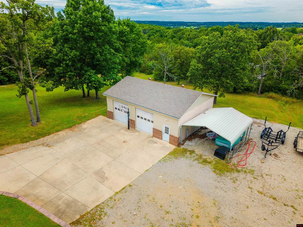
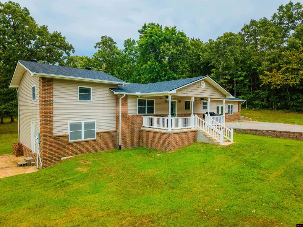
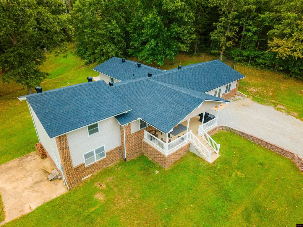
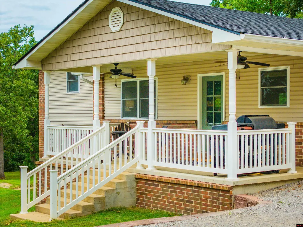
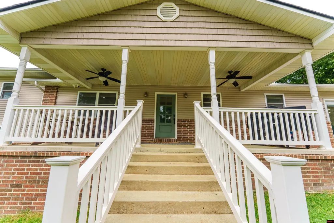
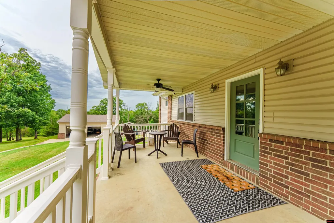
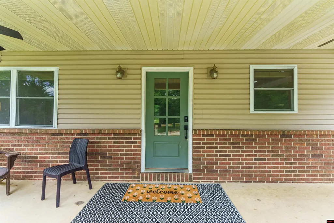
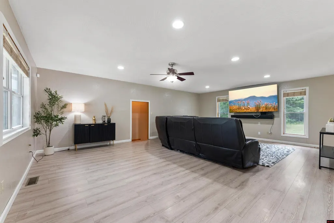
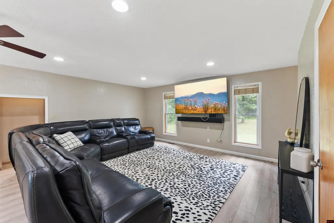
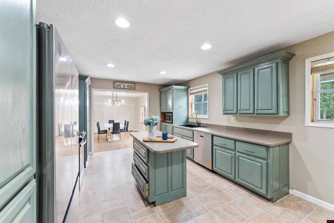
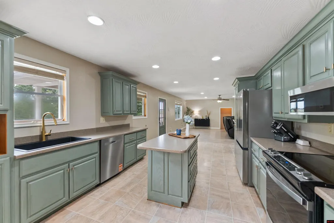
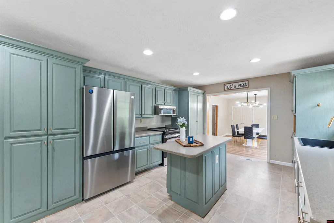
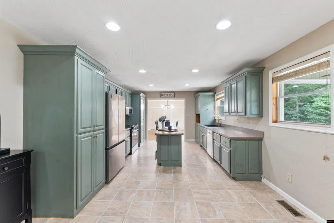
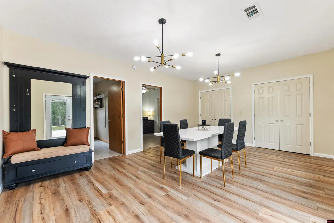
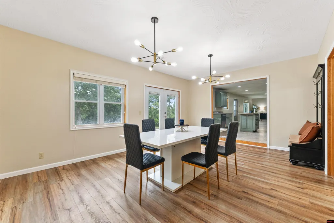
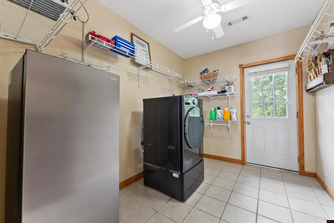
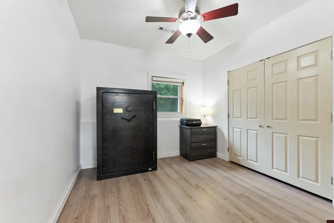
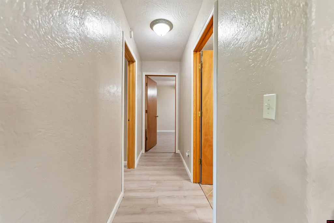
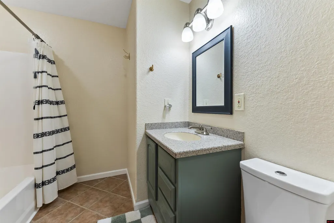
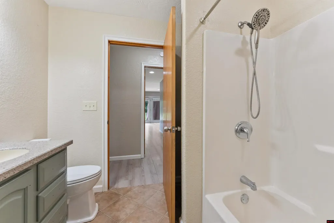
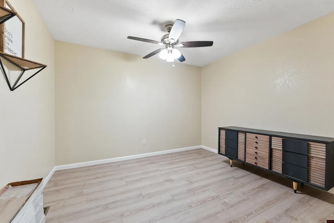
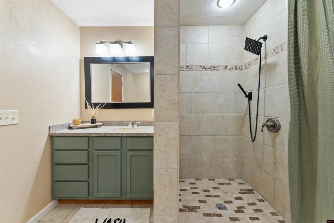
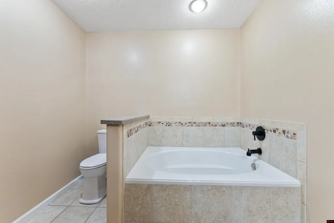
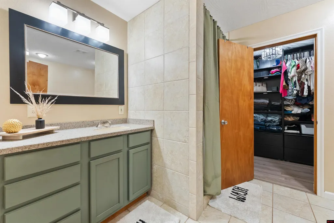
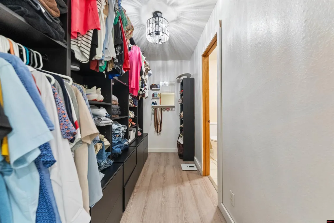
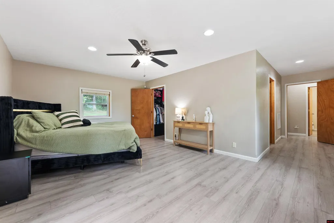
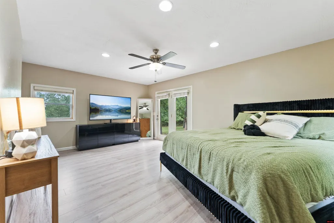
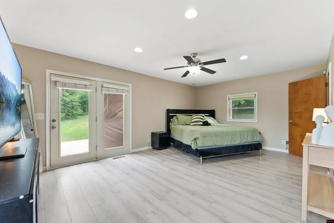
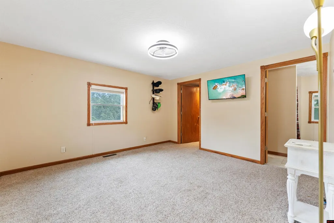
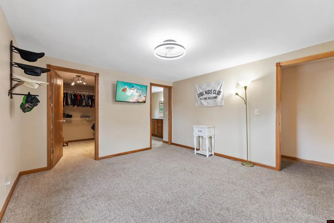
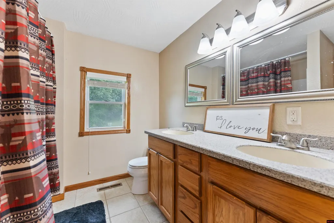
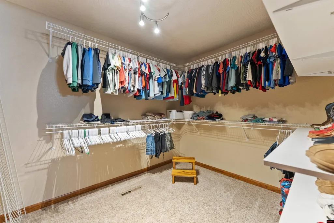
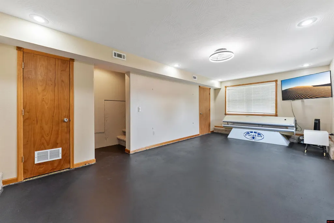
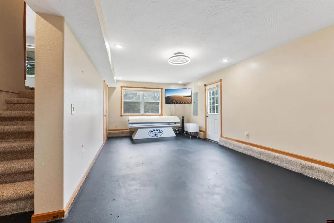
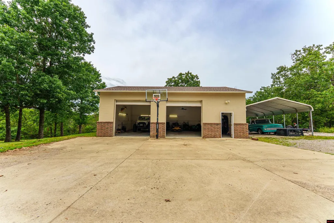
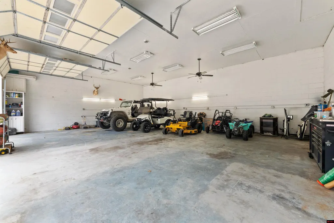
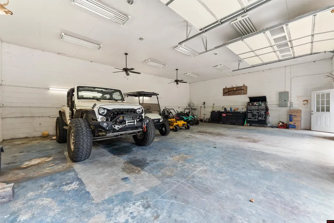
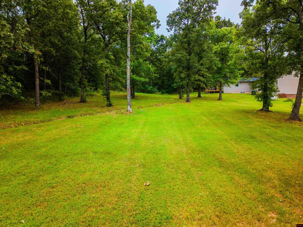
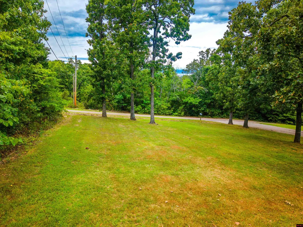
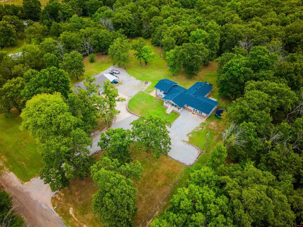
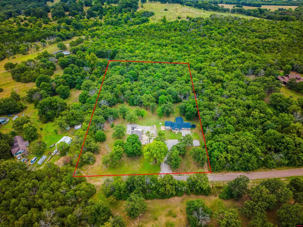
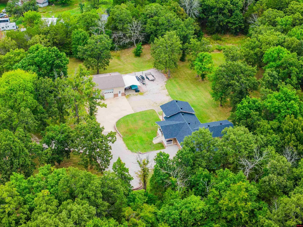
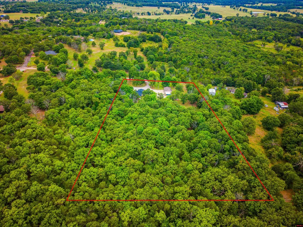
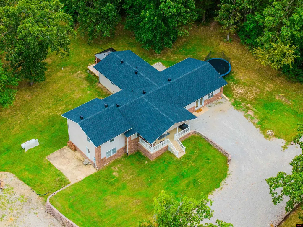
Welcome home to this spacious 4-bedroom, 3 full bath property offering 2,777 sq. ft. of comfortable living space, perfectly situated on 5 private acres at the end of a dead-end road. The thoughtful layout features two master suites, each offering large walk-in closets, an oversized laundry room, and a large bonus room downstairs that could be used as another bedroom or additional living space. The home also offers updated appliances and numerous major improvements, including a new HVAC system in 2025 and a new roof installed in July 2026. Outside, youâll find a 40â x 30â brick shop equipped with both heat and electricityâideal for a workshop, hobbies, storage, or additional workspace. With 5 acres to enjoy, a private setting, generous living space, and impressive recent updates, this property offers the perfect combination of comfort, functionality, and country living.
| Price History | |
|---|---|
| 8/19/2026 | Listed $499,900 |
General Features
| Heating | Electric |
|---|---|
| Cooling | Electric |
| Appliances | Dishwasher,Refrigerator,Electric Range/Oven,Microwave,Washer/Dryer Hookups |
| Full Baths | 3 |
| Subdivision | Coyote Ridge |
| County | Baxter |
| Class | RESIDENTIAL |
| Type | RESIDENTIAL |
| Status | ACTIVE |
| Region | Mountain Home and Surrounding Areas |
| City | Gassville |
| School District | Mountain Home |
Interior Features
| Basement | 1/4 |
|---|---|
| Beds | 4 |
Exterior Features
| Exterior | Brick,Vinyl Siding,Shingle Roof |
|---|---|
| Lot Size Area | 5 |
| Garage Capacity | 2 |
Amenities
- Foreclosure
- Views
- Short Sale
- New Construction
- Adult 55+
- Lease To Own
- No HOA Fees
- Furnished
- Primary On Main
- Air Conditioning
- Seller Finance
- Green
- Fixer Upper
- Horse
- Golf
- Fireplace
- Deck
- Garage
- Basement
- Pool
Property vs Single Family Average in 72635
Price
Visits
 The data relating to real estate for sale on this web page comes in part from the Internet Data Exchange (IDX) of the Southern Missouri Regional MLS, LLC, Inc. Real estate listings held by Brokerage firms other than Weichert, REALTORS® - Market Edge are marked with the IDX logo and detailed information about them includes the name of the listing Brokers. The information being provided is for consumers personal, noncommercial use and may not be used for any purpose other than to identify prospective
 Cooperative Arkansas REALTORS®l MLS, Inc. All information deemed reliable but not guaranteed. All properties are subject to prior sale, change or withdrawal. Neither listing broker(s) or information provider(s) shall be responsible for any typographical errors, misinformation, misprints and shall be held totally harmless. Listing(s) information is provided for consumer's personal, non-commercial use and may not be used for any purpose other than to identify prospective properties consumers may
 Northwest Arkansas Board of REALTORS® All information deemed reliable but not guaranteed. All properties are subject to prior sale, change or withdrawal. Neither listing broker(s) or information provider(s) shall be responsible for any typographical errors, misinformation, misprints and shall be held totally harmless. Listing(s) information is provided for consumer's personal, non-commercial use and may not be used for any purpose other than to identify prospective properties consumers may be
 All information deemed reliable but not guaranteed. All properties are subject to prior sale, change or withdrawal. Neither listing broker(s) or information provider(s) shall be responsible for any typographical errors, misinformation, misprints and shall be held totally harmless. Listing(s) information is provided for consumer's personal, non-commercial use and may not be used for any purpose other than to identify prospective properties consumers may be interested in purchasing. The data relating
